Save
Ask
Tour
Hide
Share
$1,595,000
1 Day On Site

1476 Brencris Lane
Suttons Bay Township, MI 49682

For Sale|Single Family Residence|Active
6
Beds
3
Total Baths
3
Full Baths
3,830
SqFt
$416
/SqFt
2021
Built
Subdivision:
BAYSCAPE HILLS
County:
Leelanau
Call Now: 810-923-9505
Is this the listing for you? We can help make it yours.
810-923-9505
1476 Brencris Lane1476 Brencris Lane1476 Brencris Lane1476 Brencris Lane
Save
Ask
Tour
Hide
Share

Mortgage Calculator

Monthly Payment (Est.)

$7,277
Calculator powered by Showcase IDX, a Constellation1 Company. Copyright ©2026 Information is deemed reliable but not guaranteed.

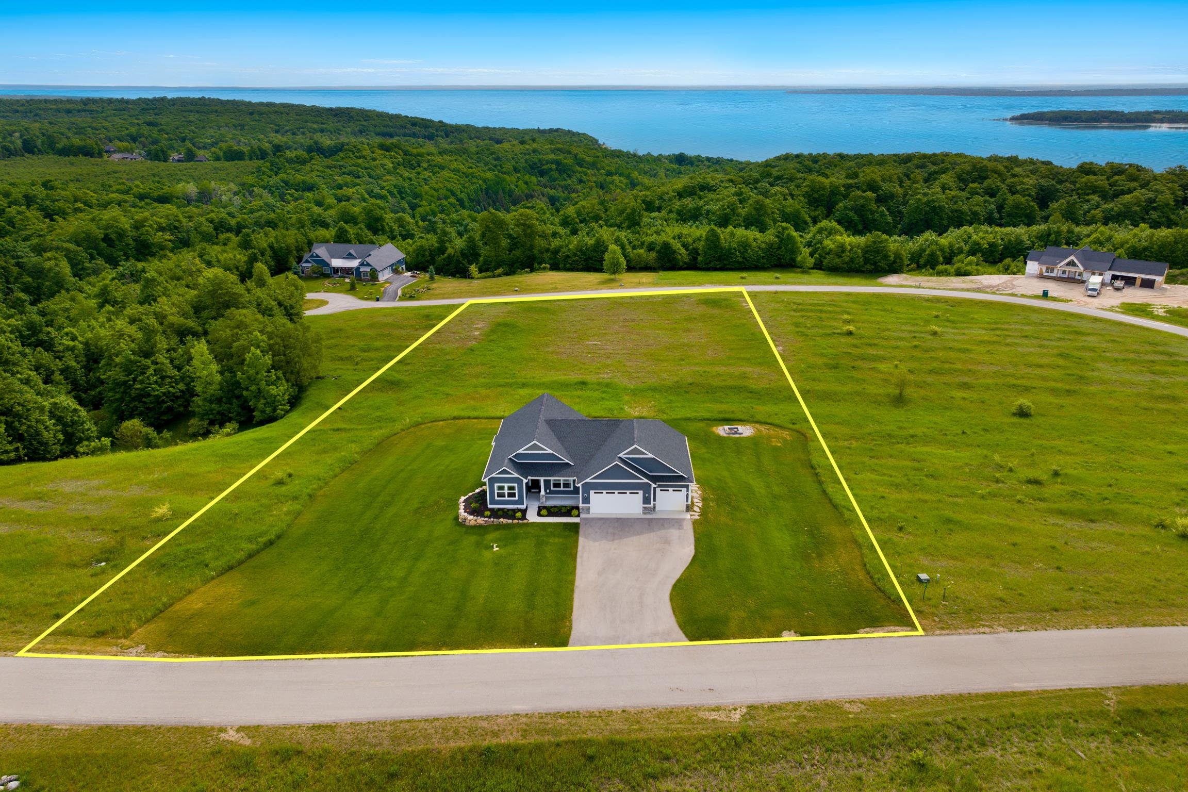
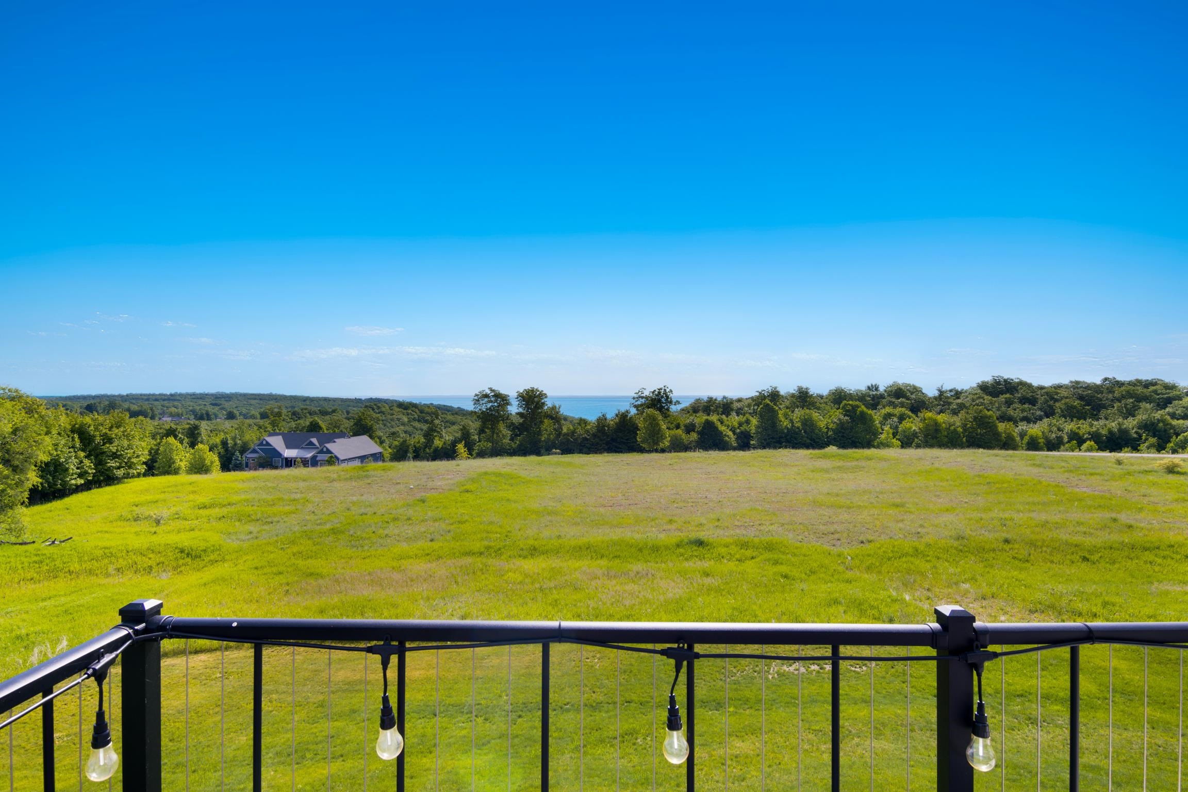
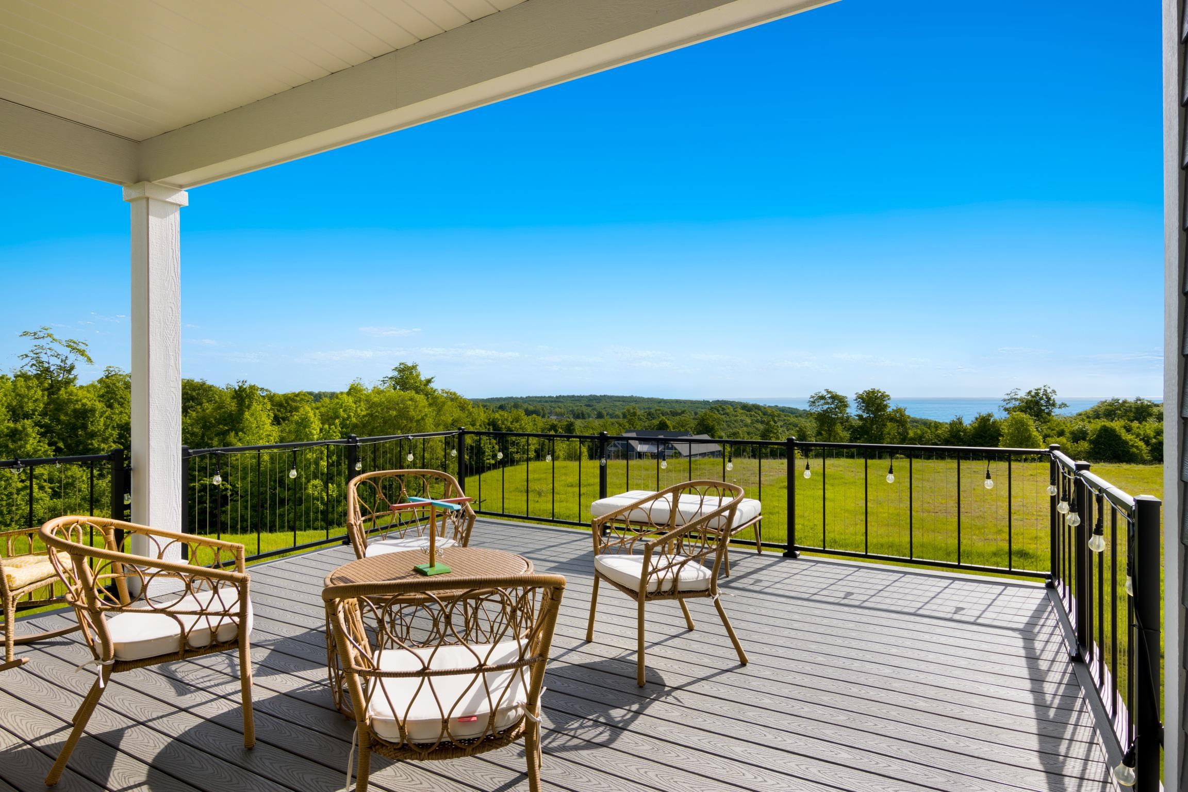
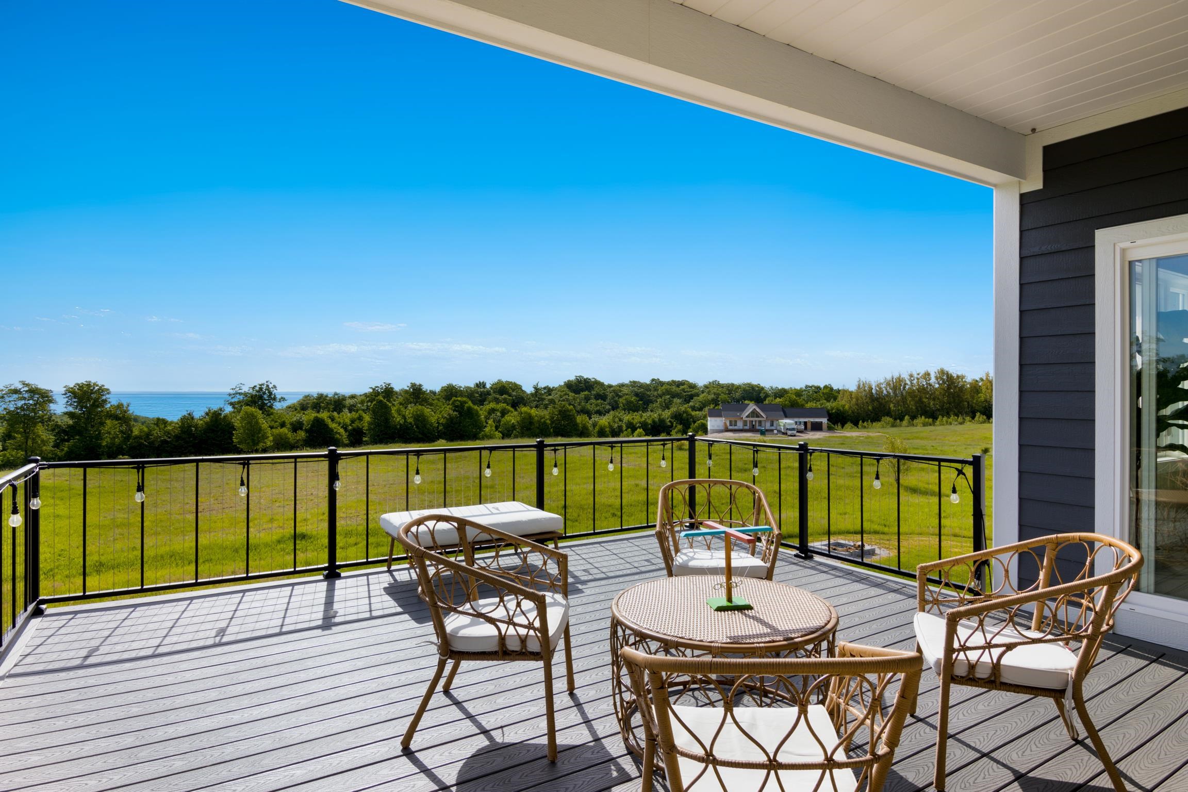
Perched above West Grand Traverse Bay with sweeping water views and unforgettable sunsets, this fully furnished Leelanau retreat offers the Northern Michigan lifestyle buyers dream about. Situated on 2.5 private acres within the gated community of Bayscape Hills at Guinan Farms, this exceptional 6-bedroom, 3-bath home combines privacy, luxury, and convenience just minutes from downtown Suttons Bay. Walls of windows capture stunning bay views throughout the home, filling the spacious interior with natural light and creating the perfect setting for gathering family and friends. Whether hosting summer guests, enjoying wine country weekends, or creating memories for generations to come, this home was designed for the way Northern Michigan is meant to be enjoyed. The walkout lower level offers additional flexibility with unfinished space ready for a future sauna, while the attached 3-car garage includes an EV charging outlet for modern convenience. Located minutes from award-winning wineries, beaches, golf, dining, and the charm of downtown Suttons Bay, this turnkey property offers the rare opportunity to close and immediately begin enjoying everything Leelanau County has to offer.

Save
Ask
Tour
Hide
Share
Listing Snapshot
Price 
$1,595,000
Days On Site 
1 Day
Bedrooms 
6
Inside Area (SqFt) 
3,830 sqft
Total Baths 
3
Full Baths 
3
Partial Baths 
N/A
Lot Size 
2.5 Acres
Year Built 
2021
MLS® Number 
78080071365
Status 
Active
Property Tax 
N/A
HOA/Condo/Coop Fees 
$100 monthly
Sq Ft Source 
N/A
Friends & Family
Recent Activity
yesterdayListing updated with changes from the MLS®
yesterdayListing first seen on site
General Features
Acres 
2.5
Attached Garage 
Yes
Garage 
Yes
Garage Spaces 
3
Levels 
One
Parking 
AttachedGarageGarage Door Opener
Property Sub Type 
Single Family Residence
Sewer 
Septic Tank
Special Circumstances 
Standard
SqFt Above 
1924
SqFt Below 
1906
Style 
ContemporaryRanch
Water Source 
PrivateWell
Zoning 
Residential
Interior Features
Appliances 
Gas Water HeaterDishwasherDisposalDryerMicrowaveOvenRefrigeratorRangeWasher
Basement 
Walk-Out AccessDaylightFinishedFull
Cooling 
Central Air
Fireplace Features 
Gas
Heating 
Forced AirNatural Gas
Interior 
Cathedral Ceiling(s)Entrance FoyerPantryWalk-In Closet(s)
Window Features 
Bay Window(s)
BathFull 
Bedroom 1 
Dimensions - 14.0 x 14.0Level - Main
Bedroom 2 
Dimensions - 12.0 x 11.0Level - Main
Bedroom 3 
Dimensions - 12.0 x 11.0Level - Main
Dining Room 
Dimensions - 11.0 x 12.0Level - Main
Kitchen 
Dimensions - 12.0 x 12.0Level - Main
Laundry 
Level - Main
Library 
Living Room 
Dimensions - 15.0 x 15.0Level - Main
Save
Ask
Tour
Hide
Share
Exterior Features
Construction Details 
Cement Siding
Lot Features 
ClearedSloped
Patio And Porch 
DeckPatioPorch
View 
Water
Waterview 
Water
Windows/Doors 
Bay Window(s)
Community Features
Association Dues 
1200
Financing Terms Available 
CashConventional
HOA Fee Frequency 
Annually
MLS Area 
Area45031SuttonsBayTwp
School District 
SuttonsBay
Schools
School District
SuttonsBay
Elementary School
Unknown
Middle School
Unknown
High School
Unknown
Listing courtesy of Keller Williams Northern Michigan: (231) 631-5524


IDX provided courtesy of Realcomp II Ltd. via AspireNorthREALTORS. Copyright © 2026 Realcomp II Ltd. Shareholders.

IDX information is provided exclusively for consumers' personal, non-commercial use and may not be used for any purpose other than to identify prospective properties consumers may be interested in purchasing and that the data is deemed reliable but not guaranteed accurate by the MLS.

Neighborhood & Commute
Source: Walkscore
Save
Ask
Tour
Hide
Share